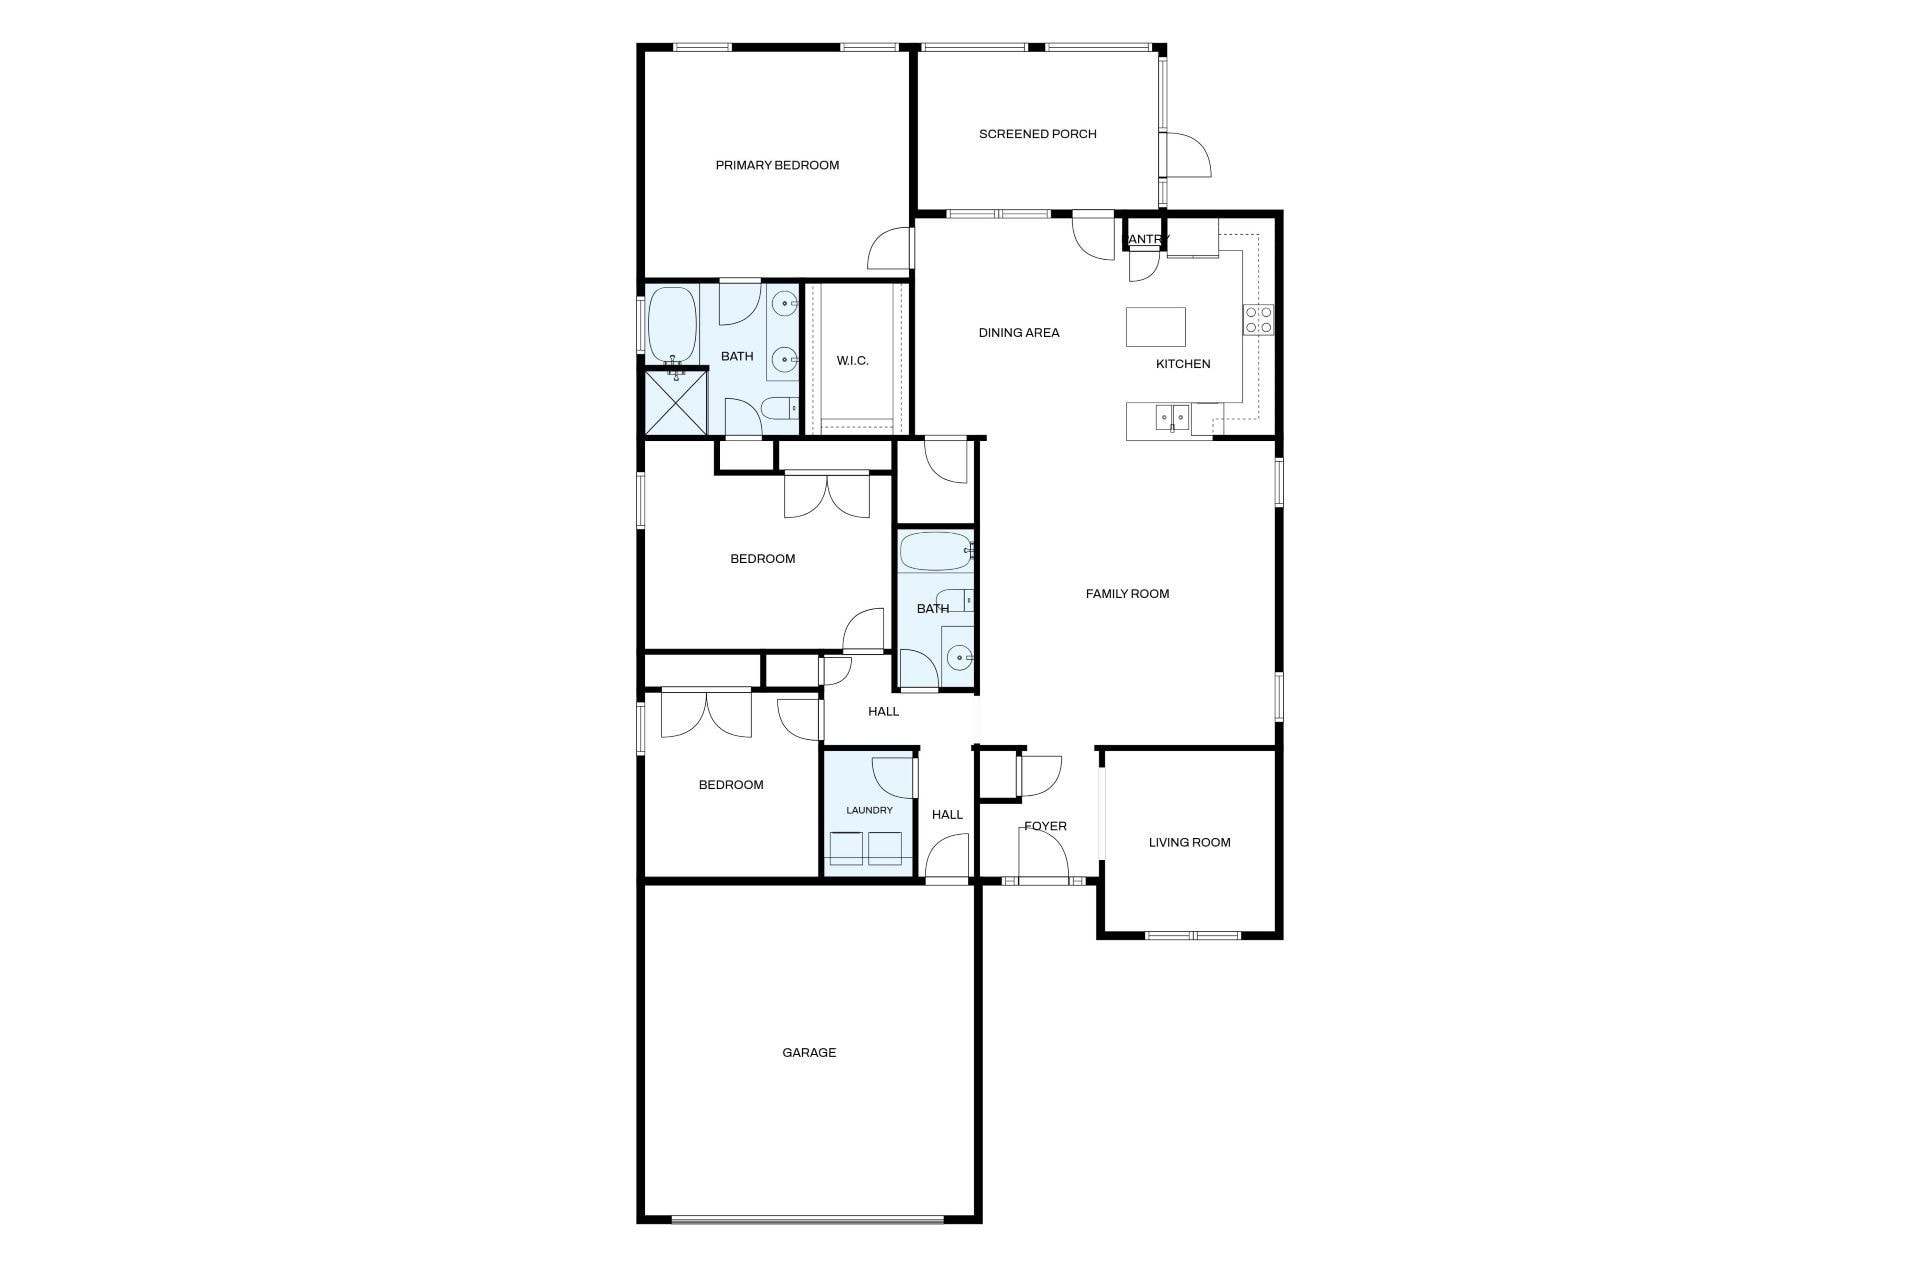
2D Floor Plan
A clean, measured drawing of the home from above, with every room labeled and sized. Buyers use it to see how the rooms connect and whether their furniture will fit. It's yours to download, print, or post anywhere.
What You Get
- A measured floor plan of every level
- Room names and dimensions
- Image files ready to post and a PDF ready to print
- Delivered with your photos
Before the Shoot
- Make sure every room, closet, and garage is unlocked
Good to Know
- Already getting a Zillow 3D Tour? It comes with Zillow's own interactive floor plan. The 2D plan is a separate file you can use anywhere, like flyers and other websites.
Next
HDR Photography