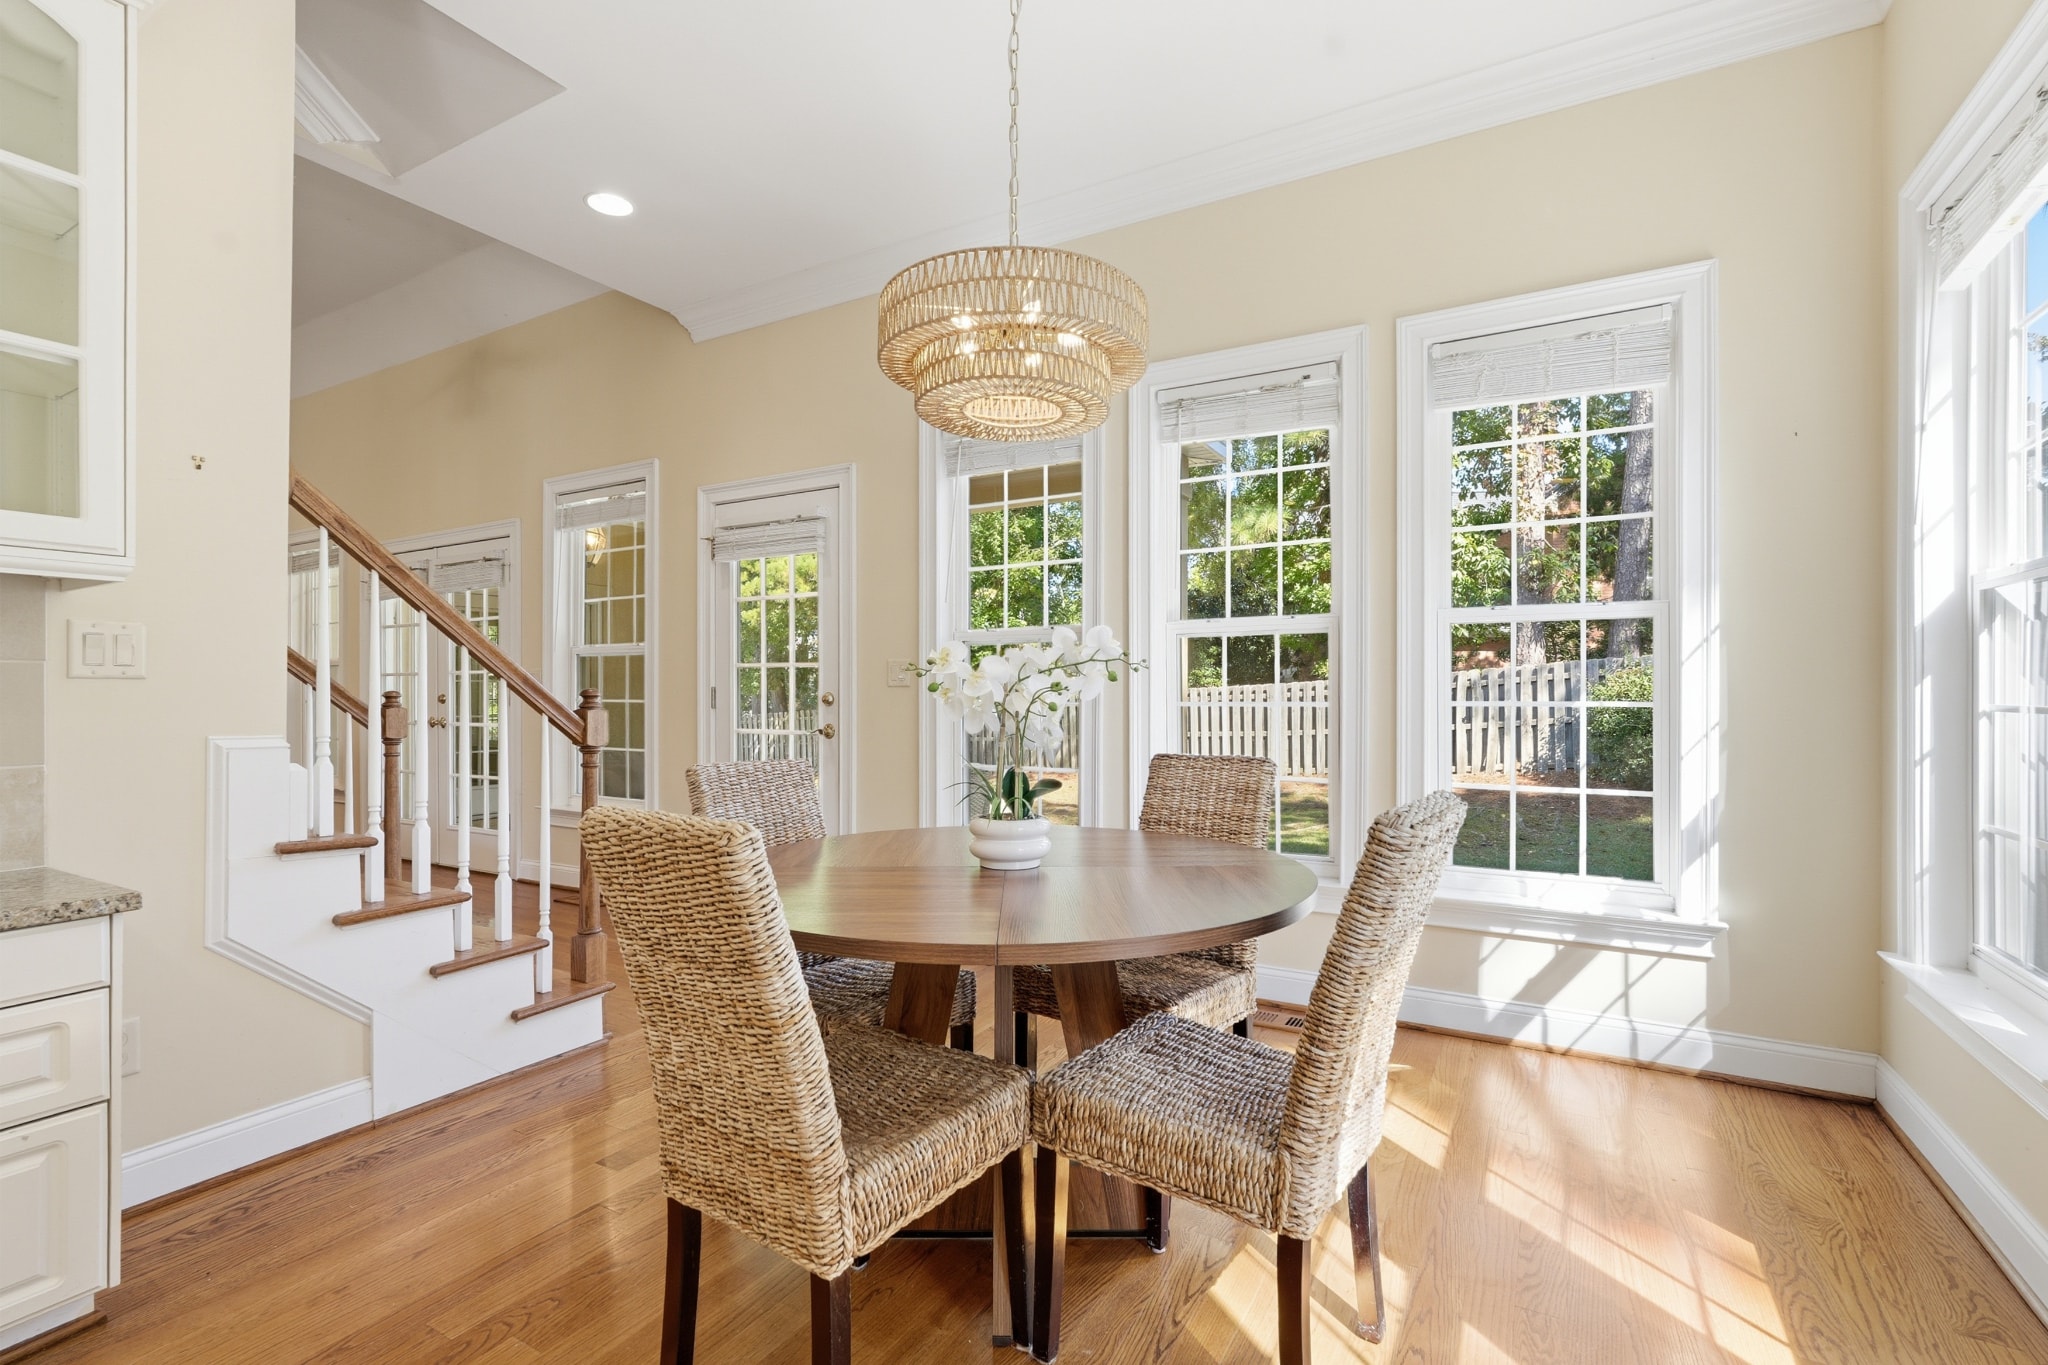
Zillow 3D Tour
A walkthrough buyers can take from anywhere.
- A full 3D walkthrough of the home's interior
- Zillow's interactive floor plan, included
- A link you can share anywhere, and it shows on the Zillow page
- Delivered with your photos
Zillow 3D tours and measured floor plans. What each one includes, so you know exactly what you’re getting.
A walkthrough buyers can take from anywhere.
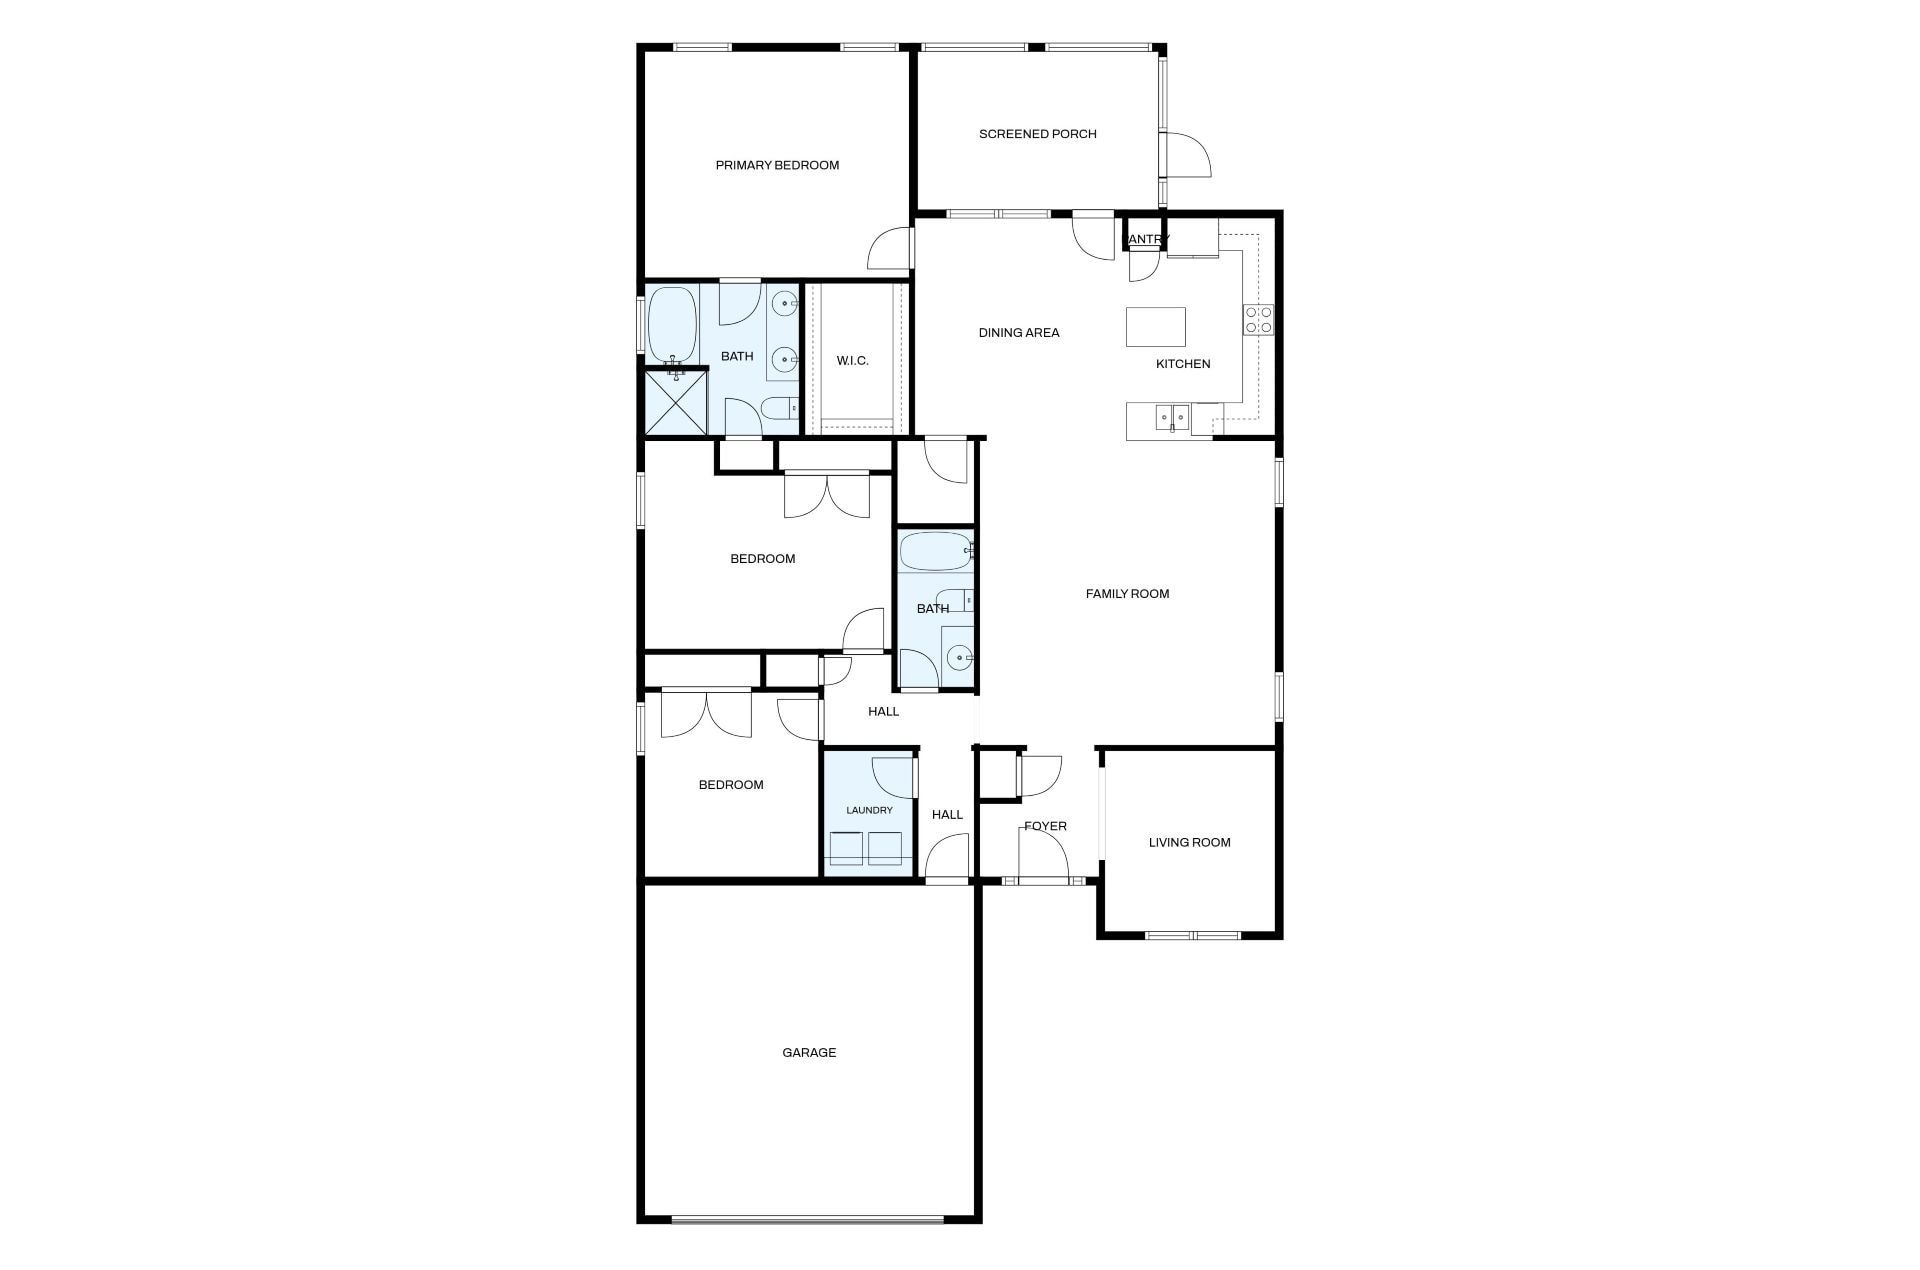
A measured drawing of the layout with room sizes.
Not sure what you need? Tell me about the property and I'll tell you what's worth doing.
Get in Touch